
Existing-condition mapping
Field dimensions, floor changes, visible structure, panel and HVAC context, plumbing zones, windows, prior alterations, and likely investigation areas are documented.
Many rooms, one decision system
Whole-home remodeling in Orlando coordinated across layout, structure, building systems, finishes, phasing, procurement, and occupied-home logistics.
A useful room starts with a useful plan
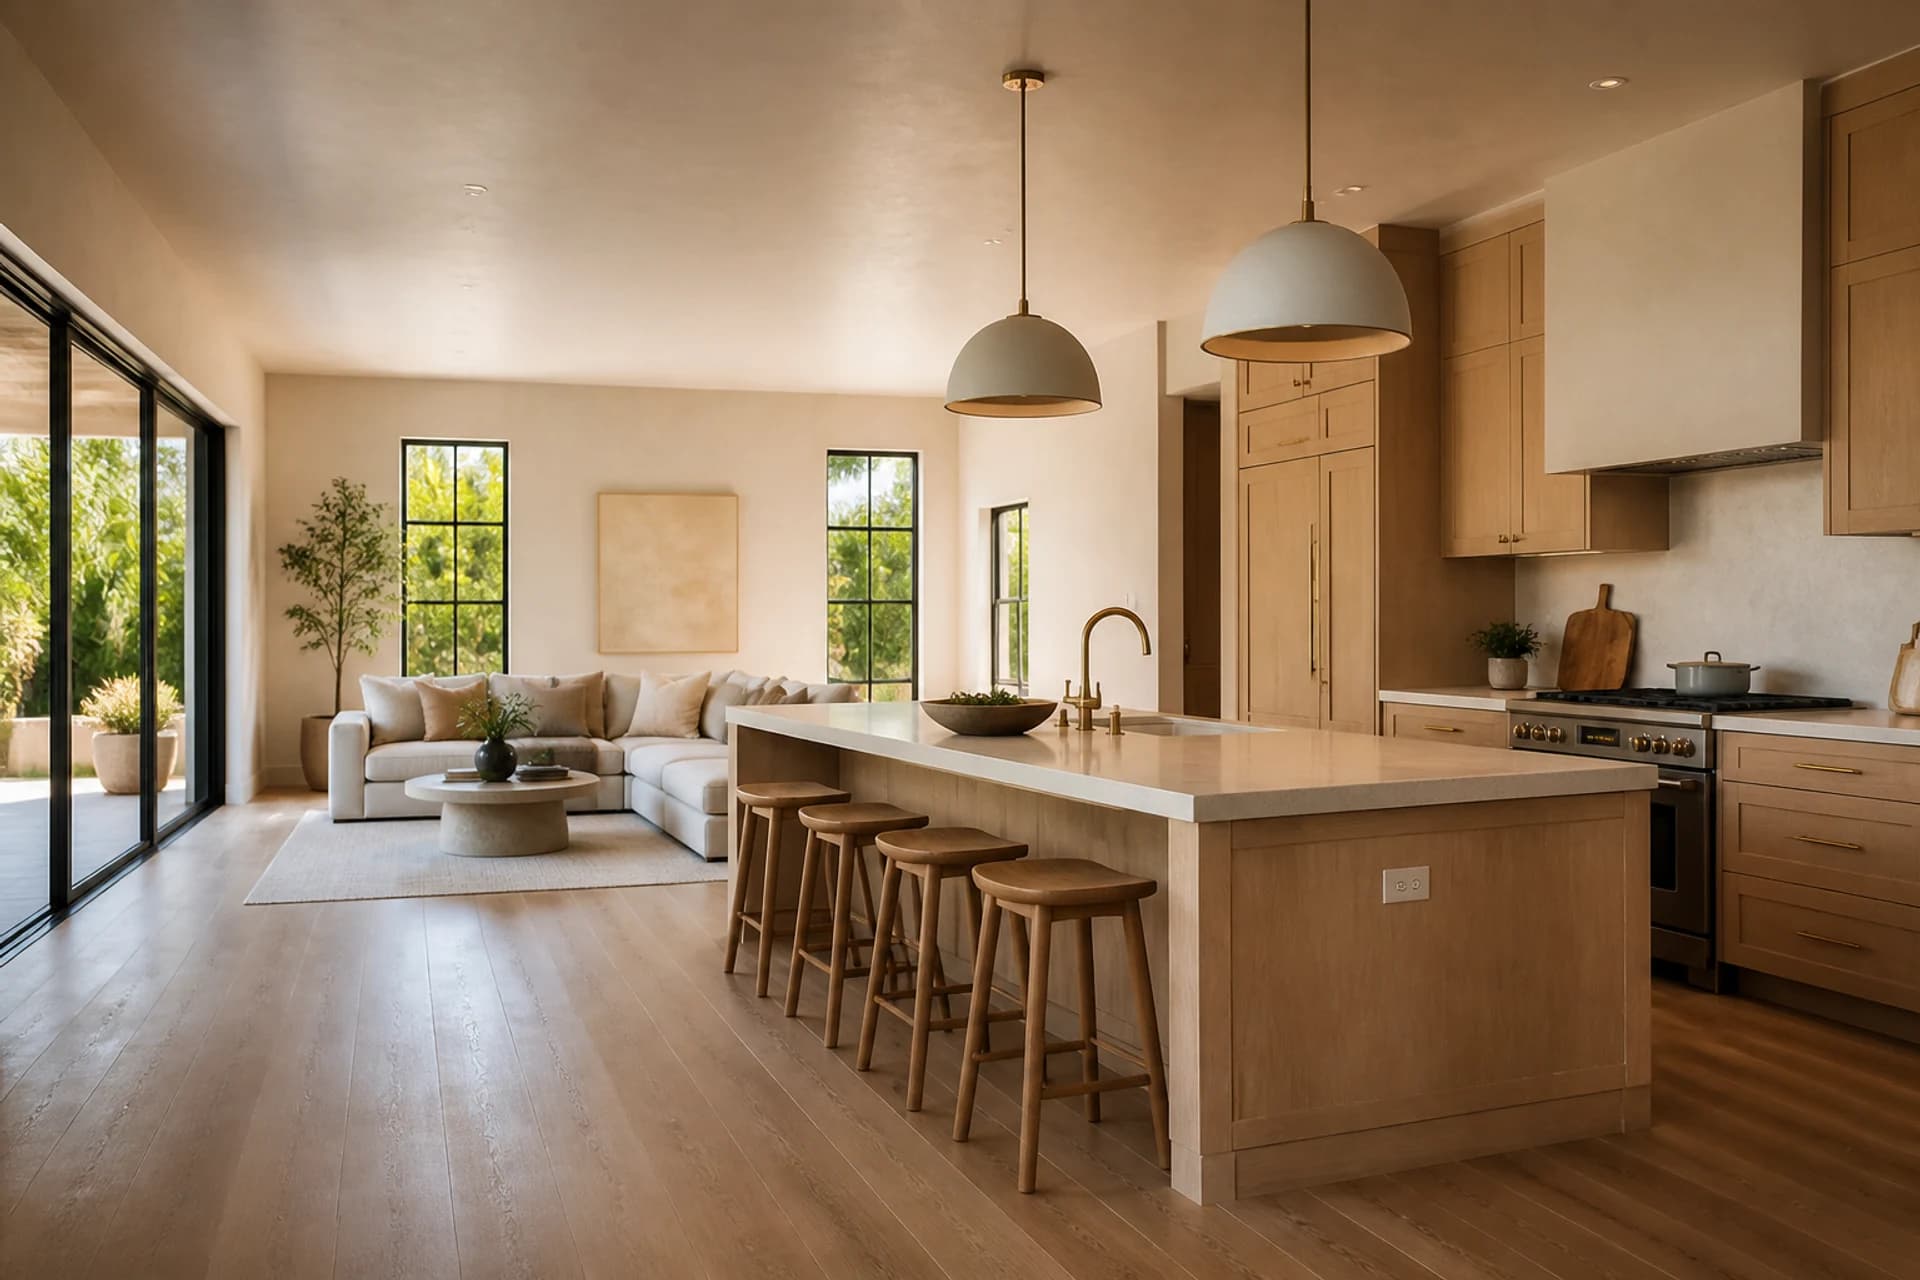
Whole-home remodeling is not six separate room projects. Door heights, floor transitions, lighting language, trim profiles, mechanical needs, structural changes, and finish lead times cross room boundaries. A single source of decisions helps prevent one area from creating rework in another.
We establish the project’s organizing rules first: what stays, what changes, how rooms connect, which systems are updated, what can be phased, and whether the home is safely occupiable during construction.
Scope map
The exact scope should be measured and written. These workstreams show the dependencies we organize before construction.
Field dimensions, floor changes, visible structure, panel and HVAC context, plumbing zones, windows, prior alterations, and likely investigation areas are documented.
Room relationships, circulation, ceiling and door alignments, millwork, flooring, paint, trim, hardware, lighting, and sightlines are resolved across the house.
Structural, electrical, plumbing, HVAC, insulation, air sealing, low-voltage, and finish work are sequenced so one trade does not undermine another.
Safe zones, temporary facilities, utility shutdowns, dust paths, material staging, pets, deliveries, and inspection access inform whether work proceeds by phase or all at once.
Decisions before demolition
Define the project boundary clearly so connected work is not discovered room by room
Choose a consistent finish language while allowing priority rooms to have their own character
Investigate likely concealed conditions before finalizing schedule and contingency
Decide whether temporary housing, a single construction phase, or staged occupancy is most practical
Coordinate long-lead cabinetry, windows, doors, appliances, fixtures, and specialty finishes
Material notes
We compare the exact product, substrate, preparation, compatible accessories, manufacturer requirements, maintenance, and local availability.
Large connected areas amplify flatness, movement, transitions, moisture testing, board direction, expansion, and repair considerations.
Profiles, jamb depths, hardware, clearances, paint systems, and alignment across varied wall conditions create visual continuity.
Layered fixtures, switching, dimming, color temperature, daylight, fan controls, and smart-home components need a house-wide logic.
Cost context
We do not publish a generic whole-home range because the label can mean coordinated finishes in an occupied house or a structural reconfiguration with full system replacement. A room-by-room and system-by-system scope is the responsible basis for pricing.
Plan a realistic remodeling budgetVariables that move the total
The project sequence
Permit, procurement, and construction checkpoints vary by address and scope, but each stage should make the next one more predictable.
Document rooms, systems, transitions, prior work, priorities, constraints, and unknowns.
Resolve the plan and the house-wide language for floors, trim, doors, lighting, hardware, and color.
Coordinate investigations, engineering, permits, procurement, trades, inspections, and finish dependencies.
Commission systems, complete punch work, organize records, and hand back finished areas methodically.
Service FAQ
Specific answers come from the measured room, address, product data, and approved scope.
A single phase can improve continuity and reduce repeated mobilization, but it often requires moving out. Phasing may preserve occupancy while increasing duration, protection, and sequencing complexity.
It depends on age, prior alterations, investigation completed, and scope. Contingency should be discussed as a real budget line, not hidden by an unrealistically low starting number.
Sometimes, but dye lots, aging, sheen, dimensions, profiles, and product discontinuation can make an exact match unrealistic. A deliberate transition may look better than an almost-match.
Critical-path items vary, but cabinetry, windows and doors, appliances, specialty fixtures, tile, and engineered products often need early coordination. Ordering before dimensions and interfaces are verified creates a different risk.
Plan the next right decision
Tell us what is not working, what you hope to change, and which constraints already matter. We will help organize the next questions.