
Layout & workflow
Work triangles are only a starting point. We map prep zones, landing space, door swings, aisle widths, seating clearance, pantry access, waste, and paths through the room.
The hardest-working room
Orlando kitchen remodeling centered on better circulation, durable cabinetry, layered lighting, coordinated trades, and selections suited to daily life.
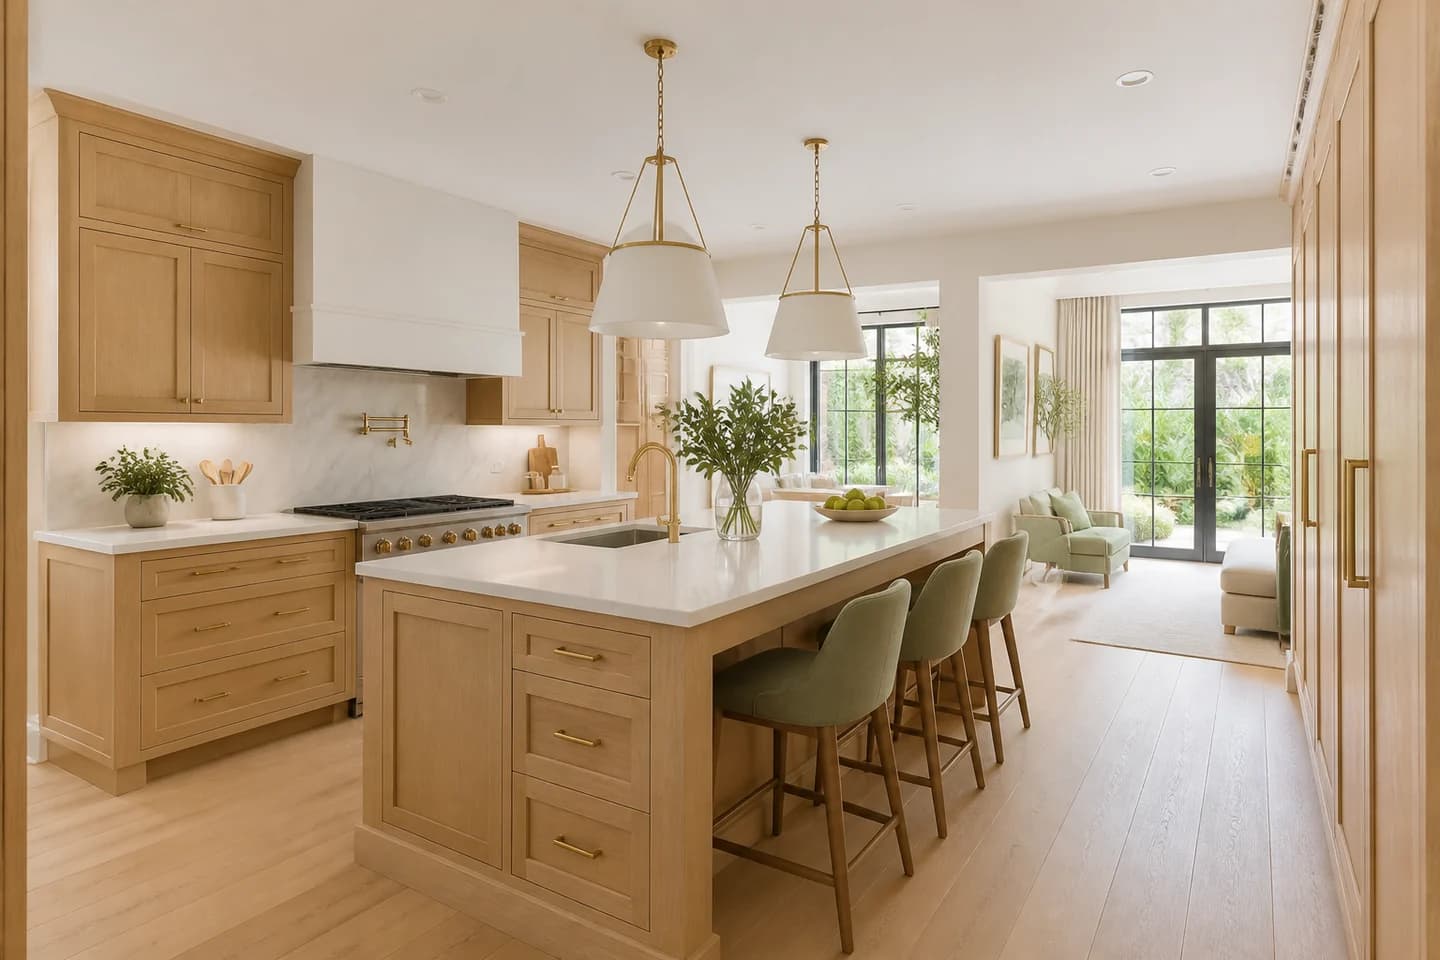
A useful room starts with a useful plan
A successful kitchen remodel is a circulation and storage project before it becomes a finishes project. We begin with who cooks, how groceries enter, where small appliances live, how guests gather, and which views or adjacent rooms should connect.
From there, cabinetry, counters, lighting, appliances, plumbing, power, ventilation, flooring, and trim are coordinated as one scope. That order reduces field improvisation and helps a beautiful kitchen remain comfortable on an ordinary Tuesday.
Scope map
The exact scope should be measured and written. These workstreams show the dependencies we organize before construction.
Work triangles are only a starting point. We map prep zones, landing space, door swings, aisle widths, seating clearance, pantry access, waste, and paths through the room.
Framed or frameless boxes, drawer stacks, tall storage, corner strategies, appliance panels, fillers, finished ends, hardware, and crown details are resolved together.
Ambient, task, and accent light work with receptacles, appliance circuits, controls, under-cabinet channels, pendants, and code-required clearances.
Slab layout, seams, overhangs, support, edge profiles, backsplash transitions, sink mounting, flooring changes, and cleaning needs guide material selection.
Decisions before demolition
Keep, move, or remove walls—and confirm structural implications before pricing finishes
Select appliance specifications early enough to coordinate openings, utilities, ventilation, and panels
Choose cabinet construction, door style, finish, accessories, and hardware as a complete package
Verify aisle and seating clearances against actual doors, handles, stools, and daily traffic
Plan temporary cooking, refrigerator access, dust separation, and utility shutdowns
Material notes
We compare the exact product, substrate, preparation, compatible accessories, manufacturer requirements, maintenance, and local availability.
Furniture-board and plywood constructions can both perform when specified and installed correctly. Sink bases, exposed ends, hardware loads, edge protection, and warranty terms deserve close review.
Compare heat, UV exposure, porosity, etching, seam visibility, slab movement, edge profiles, and maintenance—not just a small sample.
Subfloor flatness, transitions, expansion space, underlayment, moisture limits, and repairability determine whether a floor is a fit.
Cost context
This 2026 third-party range is a conversation starter, not a quote. A same-layout refresh and a structural, fully custom kitchen are different projects even at the same square footage.
Read the Orlando remodeling cost guideVariables that move the total
The project sequence
Permit, procurement, and construction checkpoints vary by address and scope, but each stage should make the next one more predictable.
Document the room and the daily friction: storage, prep, cleanup, traffic, light, and entertaining.
Coordinate cabinets, appliances, clearances, utilities, lighting, and any structural review.
Confirm specifications, finish samples, lead times, slab details, hardware, fixtures, and allowances.
Protect, demolish, inspect, rough-in, close walls, install cabinets, template, finish, commission, and punch.
Service FAQ
Specific answers come from the measured room, address, product data, and approved scope.
Yes, when it still works. Keeping major plumbing and walls in place can reduce complexity, but cabinetry and appliance dimensions still need a fresh measured plan.
Before cabinet orders and rough-in decisions. Exact specifications affect openings, panels, ventilation, electrical loads, plumbing, clearances, and counter details.
No. Each material has tradeoffs involving heat, UV, staining, etching, seam appearance, movement, maintenance, and aesthetics. The right choice depends on the product and how the kitchen is used.
Permit needs depend on the address and scope. Electrical, plumbing, gas, structural, and mechanical work commonly trigger permits and inspections, while some cosmetic in-place work may not.
Plan the next right decision
Tell us what is not working, what you hope to change, and which constraints already matter. We will help organize the next questions.