
Association readiness
Application forms, drawings, specifications, contractor documentation, deposits, work hours, elevator bookings, protection standards, and neighbor notices are mapped before mobilization.
High function within shared constraints
Orlando condo remodeling planned around association approvals, shared systems, elevators, delivery windows, neighbor protection, compact layouts, and finish coordination.
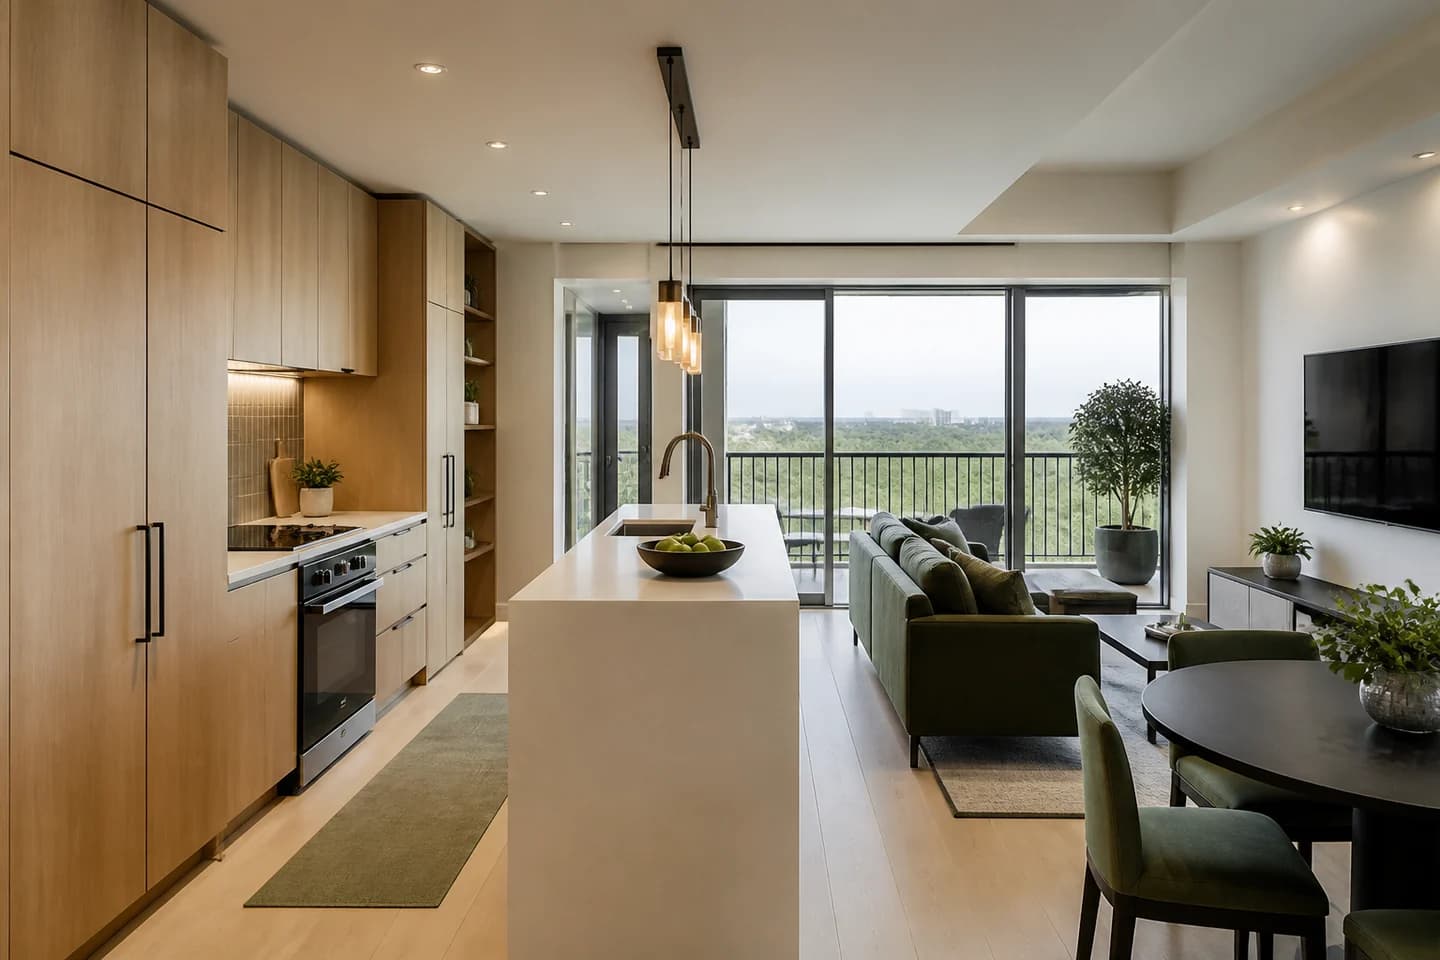
A useful room starts with a useful plan
Condo remodeling begins with more than the unit. Association documents, architectural review, work hours, contractor requirements, insurance limits, elevator reservations, loading access, noise, debris routes, and shared building systems can control the construction plan.
Inside the unit, every inch works harder. We focus on storage walls, appliance clearances, lighting, transitions, ventilation, acoustic underlayments, and materials that can be delivered and installed through the building’s actual access path.
Scope map
The exact scope should be measured and written. These workstreams show the dependencies we organize before construction.
Application forms, drawings, specifications, contractor documentation, deposits, work hours, elevator bookings, protection standards, and neighbor notices are mapped before mobilization.
Plumbing stacks, post-tension or structural slabs, sprinklers, fire alarms, common HVAC elements, rated assemblies, and exterior openings require building-specific coordination.
Storage, appliance doors, seating, circulation, furniture, lighting, outlets, maintenance access, and visual calm are tested in the measured footprint.
Loading, parking, elevator dimensions, corridor and cab protection, debris handling, material sizes, dust control, and daily cleanup become schedule activities.
Decisions before demolition
Obtain the current association alteration package before design is finalized
Confirm which building systems and surfaces are common elements or have restricted work
Verify elevator, loading, parking, delivery, debris, and contractor-hour limitations
Select flooring with the association’s exact acoustic test and underlayment criteria
Mock up appliance, door, drawer, seating, and walkway clearances in the compact plan
Material notes
We compare the exact product, substrate, preparation, compatible accessories, manufacturer requirements, maintenance, and local availability.
Finish floor, underlayment, slab, lab tests, field conditions, perimeters, transitions, and association criteria must be treated as one documented assembly.
Full-height storage, integrated work zones, pocket or sliding elements where appropriate, internal organizers, and precise fillers can recover function without crowding circulation.
Low-emitting paints, adhesives, sealants, and composite-wood options can be especially valuable where ventilation and isolation are limited during occupied-building work.
Cost context
Two identical interior plans can price differently when elevator access, parking, protection, work windows, material limits, association review, acoustic requirements, and shared-system coordination differ.
Choose a contractor for a rules-heavy projectVariables that move the total
The project sequence
Permit, procurement, and construction checkpoints vary by address and scope, but each stage should make the next one more predictable.
Collect the alteration package, drawings, schedules, access rules, insurance requirements, and review path.
Coordinate shared systems, structure, fire and acoustic assemblies, access, dimensions, storage, and utilities.
Align approvals, permits, elevator time, protection, deliveries, work hours, debris routes, and inspections.
Maintain corridors, elevators, neighbors, dust control, noise windows, cleaning, and sign-out procedures throughout.
Service FAQ
Specific answers come from the measured room, address, product data, and approved scope.
Often the association has its own approval process and required documents. The sequence varies, so obtain the current alteration package and confirm dependencies before ordering work.
Possibly, but stacks, slab construction, slopes, waterproofing, shared ownership, access from other units, and association limits can constrain options.
Impact-noise control protects neighboring units. Associations may require specific acoustic test ratings, underlayments, assemblies, documents, or field testing.
Elevator reservations, loading areas, parking, cab dimensions, protection, staffed access, and allowed hours can limit quantity and timing. Measure the delivery path before releasing oversized materials.
Plan the next right decision
Tell us what is not working, what you hope to change, and which constraints already matter. We will help organize the next questions.