
Feasibility & site fit
Address jurisdiction, survey, setbacks, easements, lot coverage, utilities, drainage, floodplain, trees, access, and association requirements establish the design envelope.
Make new square footage feel original
Orlando home additions planned around zoning, structure, roof integration, drainage, building systems, indoor-outdoor living, and finish continuity.
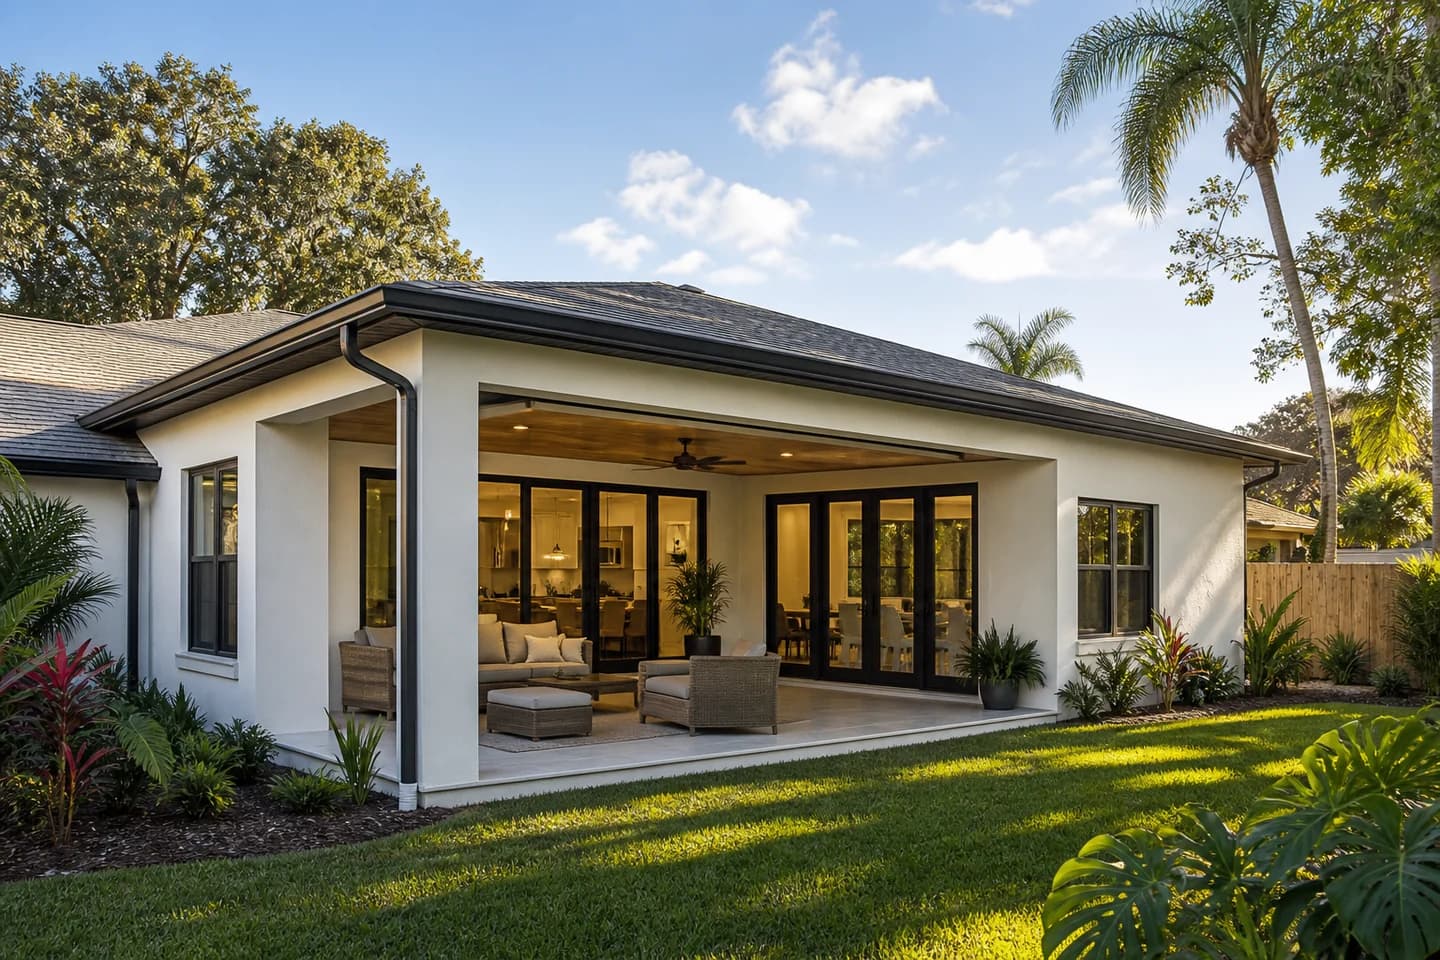
A useful room starts with a useful plan
The best addition should solve a space problem without looking attached as an afterthought. Massing, roof form, floor elevation, openings, structure, drainage, HVAC, and exterior materials all influence whether new square footage belongs to the original house.
We begin with the site and jurisdiction as well as the room list. Setbacks, lot coverage, trees, utilities, floodplain context, septic conditions where applicable, access, and HOA requirements can shape what is feasible before interior selections begin.
Scope map
The exact scope should be measured and written. These workstreams show the dependencies we organize before construction.
Address jurisdiction, survey, setbacks, easements, lot coverage, utilities, drainage, floodplain, trees, access, and association requirements establish the design envelope.
Foundation, framing, roof tie-in, load paths, insulation, air sealing, windows, doors, water management, and exterior finishes are coordinated as an assembly.
Electrical capacity, HVAC loads and distribution, plumbing routes, hot-water demand, low voltage, and life-safety needs are evaluated for the added area.
Floor elevations, openings, ceilings, trim, paint, lighting, circulation, exterior grade, and landscape repair determine whether the connection feels intentional.
Decisions before demolition
Build outward or upward after comparing structure, site limits, disruption, cost, and access
Confirm the survey, setbacks, easements, floodplain, utilities, trees, and HOA path early
Shape a roofline and exterior palette that respect the existing house
Model heating and cooling loads instead of assuming existing equipment can absorb new area
Plan rainwater movement and final grade around the altered footprint
Material notes
We compare the exact product, substrate, preparation, compatible accessories, manufacturer requirements, maintenance, and local availability.
Stucco, fiber cement, masonry, trim, flashings, sealants, and coatings must connect to the existing wall and water-management strategy.
Exact Florida product approvals, dimensions, design pressures, egress, energy performance, sill pans, flashings, and installation details matter.
Tie-ins, valleys, slopes, underlayment, flashing, gutters where used, discharge, grade, and landscape recovery should be designed together.
Cost context
These broad third-party ranges illustrate why direction and structure matter. Site conditions, room type, utility work, roof complexity, design, permits, and finish level can change the result substantially.
Review addition permit considerationsVariables that move the total
The project sequence
Permit, procurement, and construction checkpoints vary by address and scope, but each stage should make the next one more predictable.
Review address, survey, zoning constraints, site conditions, utilities, association rules, goals, and budget context.
Resolve massing, roof, structure, openings, circulation, floor elevation, and old-to-new transitions.
Coordinate required plans, calculations, product information, applications, and review comments.
Sequence site work, foundation, framing, dry-in, rough systems, inspections, finishes, drainage, and restoration.
Service FAQ
Specific answers come from the measured room, address, product data, and approved scope.
Usually not. Building upward can require roof removal, structural reinforcement, stairs, temporary weather protection, and more disruption. Site constraints may still make it the better solution.
Commonly. Exact requirements depend on the jurisdiction and scope, but setbacks, easements, lot coverage, drainage, and the proposed footprint need reliable site information.
That should be determined by load calculations and distribution design, not assumption. The answer may involve modifying, replacing, or adding a dedicated system.
Proportion, roof geometry, window rhythm, floor and ceiling elevations, cladding, trim, paint, lighting, and interior transitions all contribute. Exact material matching is not always possible or desirable.
Plan the next right decision
Tell us what is not working, what you hope to change, and which constraints already matter. We will help organize the next questions.